The Interrupted Soffit: Recessed Lighting in Exposed Steel Roof Decks

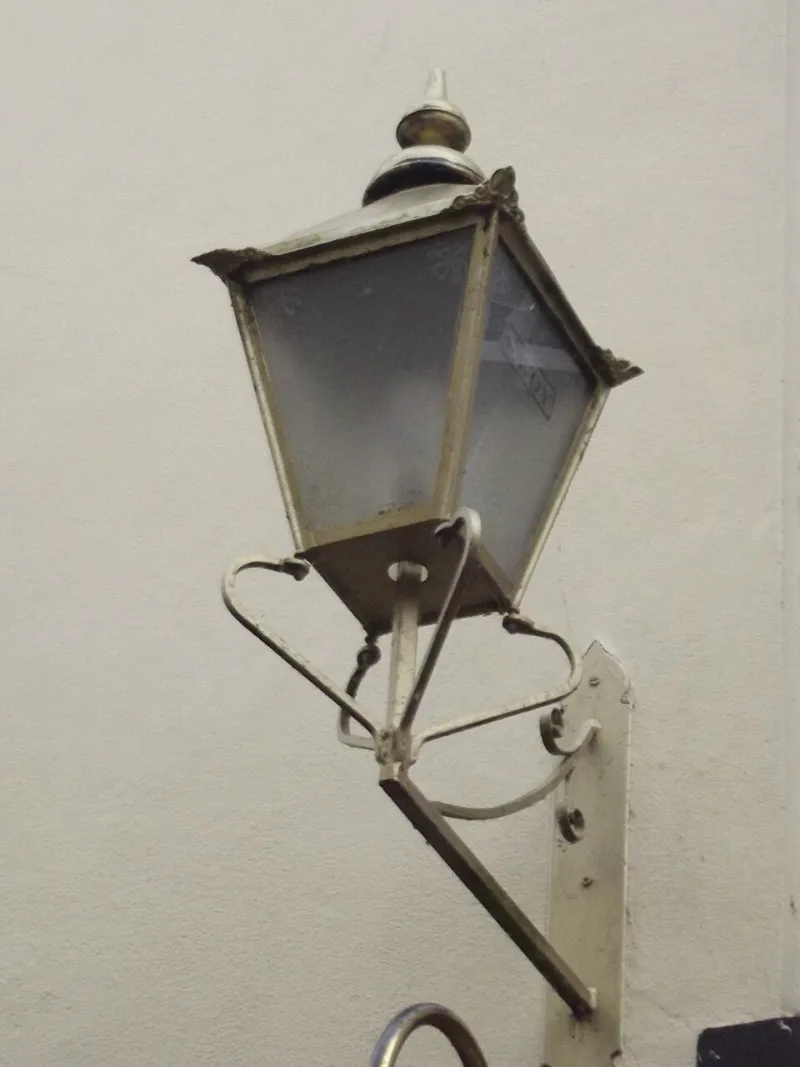
Photo: w_lemay, CC BY-SA 2.0, via Wikimedia Commons
Exposed steel roof soffits are now a common expression in UK commercial and mixed-use buildings. The profiled deck, purlins and visible fixings are left open to view, and lighting is expected to sit within that language rather than against it. Recessed downlights and shallow linear fittings seem the obvious answer. They can be, but only when the soffit is treated as a system. Every recess is a small interruption in the thermal, vapour and fire strategy of the roof, and the detailing must be resolved before the first fixing is set out.
Start with the roof build-up, not the luminaire
On a typical warm roof, the steel deck carries insulation, a vapour control layer and waterproofing. The soffit side is usually the occupied face. A recessed fitting needs a service zone below or within that build-up, and that zone must be defined in section. The first question is not which downlight to use, but how deep the construction can accommodate without cutting the deck, compressing insulation or piercing the vapour control layer. On profiled decks, the ribs create natural channels, but they also create uneven depths. A luminaire that fits a flat plasterboard ceiling may not fit a trapezoidal rib without a purpose-made housing.
Thermal bridging: keep support independent
Cold bridges in steel soffits rarely come from the steel itself alone. They come from continuity: brackets fixed through insulation, metal housings that bridge the warm and cold sides, and service penetrations that are sealed visually but not thermally. The robust detail is an independent support rail hung from purlins or secondary steel, with the luminaire housing sitting wholly within a defined service zone. Avoid cutting the structural deck. Where a fixing must pass through insulation, use a proprietary thermal break and assess the junction under Approved Document L. A repeated small bridge across a large soffit can matter more than a single dramatic one, so repeatability is part of the calculation.
Vapour control and condensation
Warm, moist air from retail, kitchens, bathrooms and densely occupied spaces will find gaps. A recessed luminaire creates a cold pocket and a potential path through the vapour control layer. The specification should include airtight back boxes, continuous gaskets and, where the risk assessment calls for it, vapour-tight hoods. Sealant alone is not a strategy. In humid or high-occupancy areas, coordinate the lighting detail with Approved Document F ventilation and consider whether the fitting is rated for the environment. The goal is not to make the luminaire airtight in isolation; it is to keep the vapour control layer continuous around it.
Fire integrity and acoustic separation
In mixed-use buildings, the roof or ceiling assembly may provide fire resistance or acoustic separation. A recessed downlight is an aperture in that assembly, and a standard housing is not a substitute for a tested fire-rated detail. Specify fire-rated luminaires with intumescent seals and test evidence for the assembly, not just the fitting. Acoustic hoods may also be needed where separating performance matters. The junction between steel deck, purlins and ceiling membrane should be detailed so that fire stopping and acoustic seals are not compromised by the lighting layout.
Maintenance access without visual clutter
Drivers and emergency batteries fail. A soffit full of sealed recessed fittings becomes a costly ceiling to open. Provide tool-operated access from below, hinged gear trays or remote drivers in an accessible adjacent void. Label circuits and maintain safe isolation to BS 7671. For linear fittings, specify serviceable gear trays rather than sealed extrusions. Access should be planned on the lighting layout, not left to the contractor.
Detailing the steel expression
The cleanest results come from setting out to the deck module. Align recessed downlights with ribs or purlins, keep linear runs parallel to the structural rhythm, and avoid random positions that make the soffit look punctured. Dark trims can help fittings recede; light trims can make them read as deliberate. Either way, consistency matters more than concealment. A mock-up bay is worth the cost: it tests the housing depth, the trim, the access and the seal in one place.
A specification sequence
Confirm the roof build-up and fire and acoustic strategy; define the service zone; select luminaires with compatible housings; assess thermal bridging and condensation risk; plan access and commissioning; then verify on site. Recessed lighting in steel roof soffits can remain visually quiet, but only when the envelope is detailed with the same care as the steel.