Keeping the Span: A Lighting Approach for Steel Portal Barn Conversions
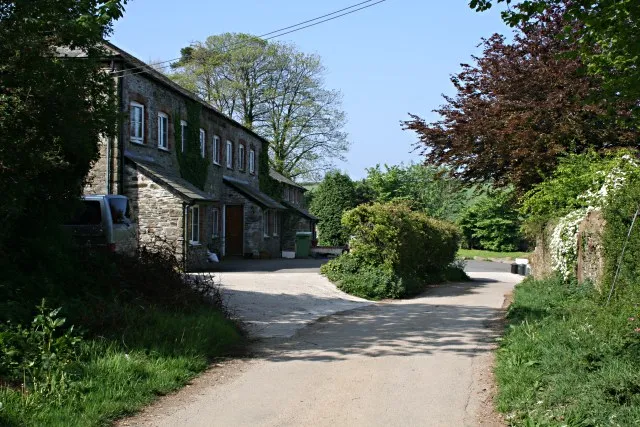
Photo: Tony Atkin, CC BY-SA 2.0, via Wikimedia Commons
The steel portal frame is often the last thing standing between a barn and a house. It is also the first thing a lighting scheme can accidentally erase. In a converted agricultural building, the frame supplies the rhythm of the interior: bays, eaves, purlins and the long diagonal of a rafter. Light it badly and the space reads as a flat white box with a few grey members; light it with intent and the structure remains legible without turning the room into a museum exhibit.
Begin with the frame, not the fitting
A portal frame is a structural sequence, not a decorative add-on. Before selecting luminaires, the lighting designer should record bay spacing, eaves height, purlin lines, roof pitch, coating type and the position of any mezzanine or inserted floor. These dimensions determine what can be grazed, what will cast shadow and where a pendant can hang without competing with the frame.
The brief in a UK barn conversion is rarely just visual. Modern domestic expectations bring task light for cooking and reading, energy performance under the current building regulations, and controls that suit daily life. Rural character brings a further constraint: the interior should not be over-lit. A barn that is bright from wall to ridge loses the very contrast that makes the portal frame worth keeping.
Grazing the portal: light that reveals
High-level grazing is the most direct way to make a steel frame read. The technique places a narrow-beam fitting close to the surface and aims it along the member, so raking light picks out flanges, welds and the subtle texture of a galvanised or powder-coated finish. In a portal barn, the natural locations are the eaves, the purlin line and the base of the columns.
Beam angles in the region of 10° to 25° are usually more useful than a broad wash. Asymmetric distributions can be helpful where the light must be kept off adjacent plasterboard or glazing. The fittings themselves should be discreet: a small surface-mounted or suspended linear luminaire on top of a purlin often reads more calmly than a row of adjustable spots.
Grazing has practical consequences. Upward light will illuminate dust and may expose uneven coatings, so maintenance access must be considered. Fittings should not compromise the fire protection or thermal envelope of the roof, and any fixing to a structural member should be agreed with the engineer. Where a mezzanine looks down onto the frame, glare from grazing luminaires must be checked from the upper level as well as the floor.
Low-level task light: keeping the roof dark
An alternative strategy is to leave the upper frame largely unlit and concentrate light where people work. Floor lamps, table lamps, concealed shelf lighting and carefully placed ceiling washers at the perimeter can create a domestic layer that sits below the agricultural span. The roof remains in shadow, the portal frame is seen as a silhouette, and the room feels warmer than its volume might suggest.
This approach suits barns where the frame is uneven, heavily patinated or visually busy. It also reduces the number of fittings at high level, which can simplify maintenance and lessen the risk of cold bridging in an insulated roof. The disadvantage is functional: low-level light alone rarely provides enough general illumination for a large open-plan room, and cable routes must be planned early if power is needed away from the walls.
Pendants: domestic scale against an agricultural span
Pendants offer a third route. Suspended from purlins or from independent supports, they bring the light down to a human level while leaving the frame visible above. A line of pendants following the bays can define a kitchen island or dining table without cutting across the portal rhythm. Slim steel shades, opal diffusers or glass forms can all work, provided the fitting is not so large that it obscures the structure.
Fixings matter. Drilling or clamping to a structural steel member should not be treated as a routine joinery task; the engineer should confirm the method, and proprietary beam clamps are often preferable to site-drilled holes. Pendant drops should be consistent within a run, and the lowest point must clear sightlines across the room. In energy terms, integrated LED pendants with dimmable drivers are now the sensible default; decorative lamps with poor efficacy undermine the building's performance.
A hierarchy, not a single answer
Most successful barn schemes combine all three strategies rather than choosing one. Grazing provides the architectural layer, low-level task light provides comfort, and pendants provide local accent and scale. The important point is hierarchy: each layer should have its own circuit and its own control scene, so the frame can be revealed for an evening without lighting every surface in the room.
Zoning should follow use, not just geometry. A kitchen zone may need brighter task light, a seating area may need warmer low-level light, and the frame may need grazing only when the space is used for entertaining. Dimming should be smooth and repeatable, with a control system that is legible to occupants rather than dependent on a phone application.
Energy, controls and the rural setting
The current regulatory direction is clear: efficient LED sources, sensible controls and a lighting design that does not over-provide. Colour temperature around 2700K to 3000K generally suits the domestic conversion of an agricultural building, and a colour rendering index of 90 or above helps both finishes and faces. Higher output is not a substitute for better aiming.
Externally, the rural setting calls for restraint. Where the barn sits in open countryside or near a dark-sky-sensitive area, exterior lighting should be minimal, downward-directed and switched separately from the interior. Where the building is listed or within a conservation area, fixings and cable routes should be reversible and agreed with the conservation officer.
The portal frame is the building's memory. Lighting should not preserve it in aspic, but neither should it flatten it into background structure. A measured hierarchy of grazing, task light and pendants allows a converted barn to meet contemporary UK expectations while keeping the span legible after dark.