The Reversible Beam: Exterior Steel Lighting on Conservation-Area Homes

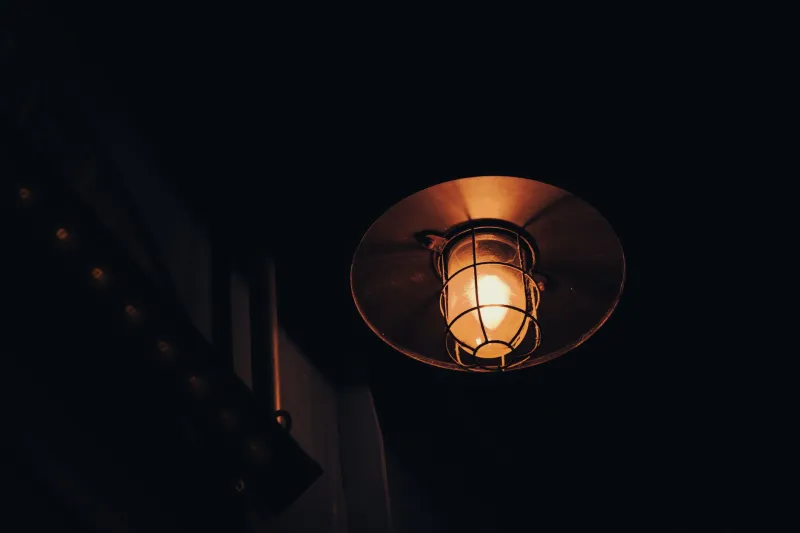
Photo by Photo by Imre Tomosvari on Unsplash on Unsplash
In a conservation area, an exterior light is never simply a fitting on a wall. It is a visible alteration to a historic elevation, a potential source of light spill, and a small but legible statement about how a building is cared for. Steel is often the right material for the job, but only when the specification is built around consent, reversibility and restraint.
Establish the Consent Position Before the Aesthetic One
The first task is not choosing a lantern. It is establishing what the local planning authority will expect to see. In England, exterior lighting on a listed building will usually require listed building consent where it affects the character of the listed structure. On an unlisted house within a conservation area, permitted development rights may still apply, but an Article 4 direction can remove them for specific alterations, including some external fixtures. Similar consent regimes operate across the UK, with differences in Scotland, Wales and Northern Ireland that are best confirmed with the relevant authority.
A pre-application enquiry is rarely wasted. A short conversation with a conservation officer can reveal whether the principle of exterior lighting is acceptable, which elevations are sensitive, and whether a formal application is needed at all. It is also worth checking whether the building is curtilage-listed or sits within a wider historic setting, as both can affect what is considered acceptable.
Design for Reversibility, Not Permanence
The strongest specifications treat every fixing as temporary. Historic fabric should not be drilled, chased or abrasively cleaned to accommodate a modern circuit. Where a bracket must be wall-mounted, detail it to bear on mortar joints rather than stone faces, and use stainless steel mechanical fixings that can be withdrawn without chemical anchoring. A sacrificial base plate can spread the load and protect the substrate, while a clamp-on detail may be appropriate where a robust downpipe or structural ironwork already exists.
Reversibility also applies to the cable route. Surface-mounted steel conduit, carefully aligned and finished to match the elevation, is often more honest than a chased cable in historic brickwork. It can be removed, the fixing holes made good with lime mortar, and the wall returned to its previous state. Plastic trunking rarely satisfies either the conservation officer or the design intent.
Route the Cable as a Visible Detail
Where a cable must cross a facade, treat it as part of the composition. A vertical run of small-diameter steel conduit can be set against a downpipe or a joinery line so that it reads as a service rather than an afterthought. Horizontal runs should be minimised; where they are unavoidable, align them with existing string courses, plinth lines or other horizontal features. The aim is not to disguise the cable entirely but to make its route logical and tidy.
For isolated fittings, a local low-voltage supply may reduce cable size, but the transformer still needs an accessible, discreet location. Wireless switching can remove some control wiring, though power must still reach the fitting. In every case, the specification should show the full route, the fixing method and the making-good strategy, not just the luminaire.
Choose Finishes That Age With the Building
Conservation officers tend to respond better to finishes that are muted, non-reflective and consistent with the surrounding palette. A glossy black lantern can appear visually heavy against lime render or handmade brick. Dark bronze, patinated brass, dull galvanised steel and powder-coated tones matched to joinery or ironwork are often more sympathetic. Faux-aged finishes should be avoided; genuine materials that will weather and patinate are easier to justify and easier to maintain.
Steel is a sound choice where a slim profile and durable body are required, but the coating matters. In coastal conservation areas, specify a marine-grade stainless steel or a coating system with proven salt-spray resistance. In inland settings, a polyester powder coat or a hand-applied finish may be sufficient. In all cases, the finish should be repairable and the fitting should be serviceable without removing historic fabric.
Write the Lighting Rationale as a Specification Document
A convincing application usually includes a short lighting rationale. This should state the purpose of each fitting, whether safety, wayfinding or architectural accent, and explain why a steel body and a particular mounting position are appropriate. Include mounting heights, beam angles, lumen output, colour temperature and control strategy. A simple photometric plan showing lux levels at the boundary and the absence of upward light is more persuasive than a catalogue image.
Commit to a curfew or a dimming regime where appropriate, and explain how light spill will be monitored. Reference the local authority's own design guidance and any relevant dark-sky or historic-environment advice. The document should be concise, factual and free of marketing language. It is there to demonstrate that the scheme has been thought through, not to sell a product.
A Test of Restraint
Exterior steel lighting in a conservation area succeeds when it is modest, reversible and clearly argued. The fitting should not compete with the building, the fixing should not compromise the fabric, and the paperwork should make the case before the officer has to ask. Specified in that order, a steel light can add useful illumination without diminishing the character that made the area worth conserving.