The Unswitched Circuit: Emergency Lighting That Holds Its Own on Exposed Steel
Photo: Kritzolina, CC BY-SA 4.0, via Wikimedia Commons
The last service drawn, the first one inspected
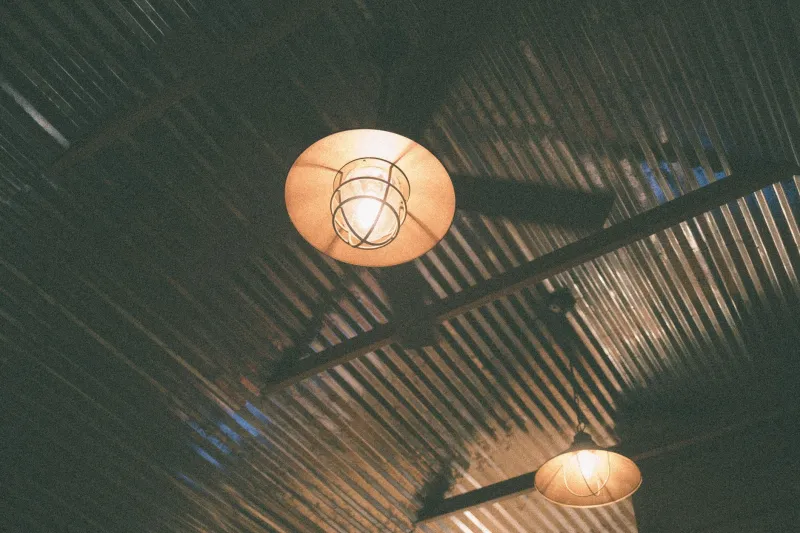
There is a familiar sequence on commercial and mixed-use projects. Architecture, structure and general lighting are resolved over many months; emergency lighting is added near the end, sized from a spreadsheet, and positioned wherever the ceiling grid allows. On a plasterboard soffit this is forgivable. On an exposed steel frame, where the purlins, the conduit and the luminaire body are all part of the intended composition, it is not. A misplaced emergency downlight or a surface-mounted exit box in the wrong finish can undo a great deal of careful work.
The better approach is to treat the life-safety layer as a design layer from the outset. That means resolving it in the same drawing set, at the same scale, and with the same attention to fixing and finish as the general lighting. It is not an onerous position to take, and it tends to produce a cheaper installation, because the coordination happens before the first beam clamp is ordered rather than after the first site visit.
Reading the requirement without over-specifying
The technical baseline in the UK is well established. BS 5266-1 gives the code of practice, BS EN 1838 sets the photometric criteria, and the current edition of BS 7671 governs the circuit arrangements. In practice, most escape routes need a minimum of one lux along the centre line, open areas need roughly 0.5 lux for anti-panic purposes, and high-risk task areas need a proportion of the normal illuminance. A three-hour duration is the usual expectation, with shorter durations permitted only in specific, tightly defined circumstances.
The design risk usually runs in the other direction. Over-specification produces a dense grid of high-output fittings that are visually intrusive and difficult to test. A considered scheme places fewer, better-directed luminaires along the actual escape route, using asymmetric optics to push light onto the floor and the change in level rather than onto the facing wall. Where a project sits under the Building Regulations and the Regulatory Reform (Fire Safety) Order, the responsible person will also expect a documented design and a testing regime; getting the photometrics right is only half of that duty.
Central battery, self-contained, or slave?
The single most useful decision for a steel-led interior is often the least discussed. A self-contained emergency luminaire carries its own battery, and every one of those batteries is a box that has to be seen, accessed and replaced. A central battery system moves that hardware to a plant room, leaving only the luminaire head on show. Where the project can accommodate a central unit and the additional circuit integrity requirements that come with it, the visual gain is considerable.
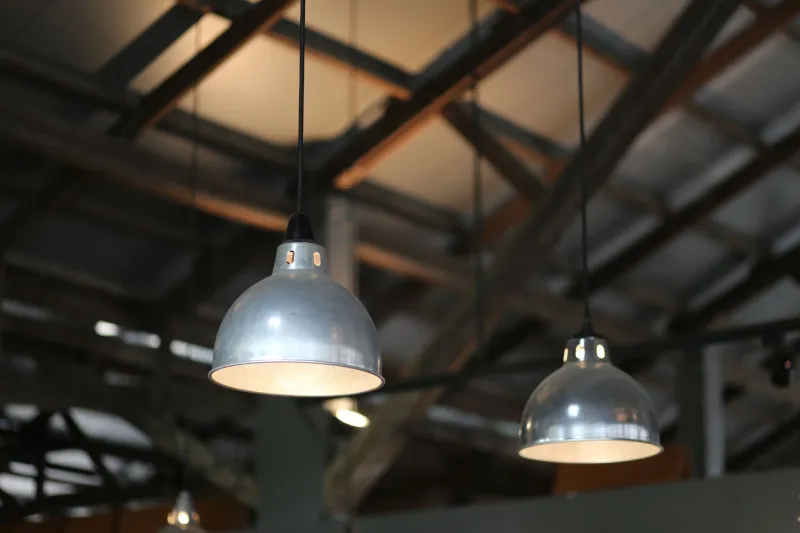
The third route is the one most architects warm to once they have seen it: the emergency slave, or conversion kit. The general lighting luminaire body is used throughout, with an integral emergency module fitted to a proportion of the fittings. The unswitched circuit looks identical to the switched one. This avoids the familiar sight of a handsome steel linear run interrupted by a plasticky white emergency box, and it makes the maintained-luminaire argument easier to hold, because the fittings are already doing useful work in normal mode.
A maintained fitting, lit at all times, can be positioned to contribute to the general lighting design rather than sitting dark for fifty-one weeks of the year. On circulation routes in mixed-use buildings, that dual function is often the cleanest solution available.
Cable routes as visible architecture
Exposed steel conduit has become a legitimate finish in its own right, and emergency circuits can use it well. The important point is that steel conduit is mechanical protection, not a fire-rated wiring system in itself. Where circuit integrity is required, the cable inside it must be of the appropriate fire-resistant type, or the wiring system as a whole must be a tested assembly. Assuming that a length of conduit confers compliance is a common and expensive mistake.
Where the conduit is on show, the routing should be drawn. Straight runs, consistent spacing, correct saddles and a deliberate relationship to the steel members will read as intent. A conduit that wanders around a web because nobody set it out will read as improvisation, and no amount of careful luminaire selection will compensate. Segregation from general circuits also needs to be considered at this stage, whether through separate containment or a fire-rated multicore serving both.
Fixing to the frame without drilling it
Structural steel should not be drilled, welded or otherwise modified on site without the express approval of the structural engineer. That is not a constraint unique to lighting, but emergency fittings are frequently the ones that arrive late and with the least coordination, and therefore the ones most likely to be fixed badly. Beam clamps, trolley systems and proprietary channel brackets all allow a secure connection to a flange without touching the member itself.
Magnetic fixings, useful as they are for lightweight decorative pendants, should not be used for life-safety equipment. A maintained exit luminaire or a battery-backed downlight is heavy, needs a permanent and verifiable connection, and must remain in place for the life of the installation. Clamped brackets allow the same visual restraint while satisfying that requirement.
Glare, signage and the discipline of restraint
Emergency luminaires are frequently high-output and unshielded, which makes them a common source of disability glare at exactly the moment occupants are trying to find a door. On a steel staircase or within a mezzanine soffit, that glare is a genuine safety issue rather than a refinement. Louvres, asymmetric reflectors and careful mounting height are the usual remedies.
Exit signage should be specified to BS ISO 7010 and sized relative to the maximum viewing distance, with internally illuminated blade signs generally reading better than surface-mounted boxes in a steel frame. In some locations a photoluminescent sign may be acceptable, but its performance depends on ambient charging light, and it will not suit every interior. Finishes should follow the wider scheme: a powder-coated body in the same family as the general lighting does more for the composition than any amount of re-routing later.
Designing for the person with the ladder
Testing access determines whether the scheme survives contact with the building. A monthly function test and an annual duration test are the minimum, and both require someone to reach the fitting or the switch. Key switches should be in accessible, securely controlled positions and labelled clearly. Where ceilings are high, an automatic test system or a DALI-based addressable arrangement can remove most of the manual intervention and log the results without a ladder.
That decision is worth taking early. Retrofitting addressable testing into a completed exposed-steel ceiling is disruptive and visible. Designing it in alongside the general lighting control is neither.
A short specification checklist
- Confirm the escape route geometry and lighting classes before the luminaire layout is frozen.
- Prefer slaved or maintained luminaires in matching bodies where the frame is on show.
- Verify the fire performance of the wiring system, not just the containment.
- Set out conduit routes on the layout drawing as a visible element.
- Fix with clamps and channel; never drill or weld structural steel.
- Control glare at stairs and changes in level as a priority.
- Specify automatic testing where access is difficult.
- Record the design, the calculations and the test schedule for the responsible person.
None of this is exotic. It is simply the ordinary discipline of specification, applied to a service that is too often allowed to arrive last.