The Node in the Night: Lighting Bolted and Welded Steel Connections with Precision
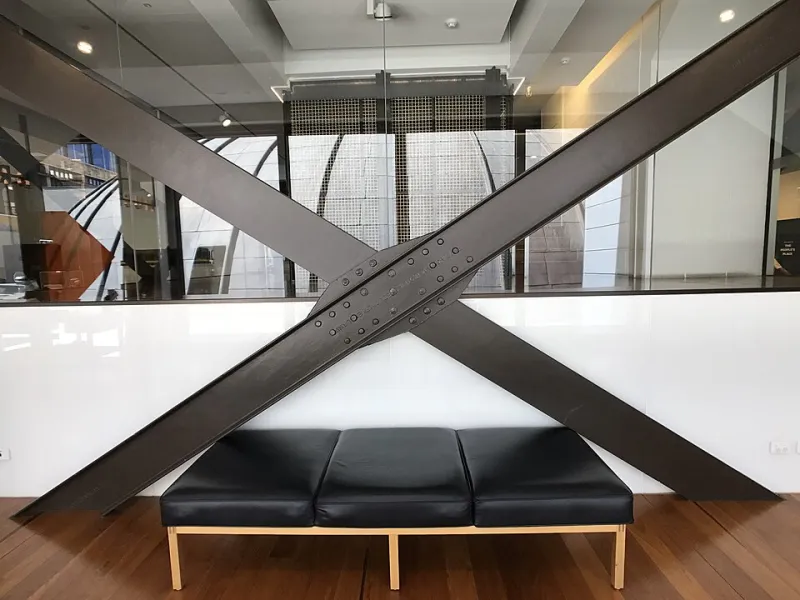
Photo: Kgbo, CC BY-SA 4.0, via Wikimedia Commons
Exposed steel is rarely at its most articulate at mid-span. It is at the connection. A bolted end plate, a welded knuckle or a gusset stiffener is where force is transferred, where tolerances are resolved and where the structural logic becomes legible. Yet these are often the first details to disappear under a generic downlight layout, flattened by a broad pool of light or lost in shadow beneath a soffit.
For UK residential and commercial projects, lighting the connection is not an exercise in theatricality. It is a matter of reading the structure clearly after dark. The aim is to reveal the geometry of plates, bolts and welds without turning the steel into a glare source, and to do so with fittings that do not compromise fire protection, coatings or future maintenance.
Why connections deserve their own lighting layer
A steel frame has two scales of expression. The first is the span: the beam, the column, the roof deck. The second is the node: the point where members meet and fixings do their work. Most lighting schemes address the first and ignore the second. The result is a frame that reads as a silhouette rather than a construction.
A connection has its own topography. There are the faces of the plates, the shanks and heads of bolts, the fillet welds and the edges of gussets. These surfaces are small, often dark, and frequently set at angles that neither a ceiling downlight nor a wall-washer will describe well. They need a dedicated accent layer, designed in the same way as a detail light for a staircase or a picture. The intention is not to illuminate the whole beam evenly, but to establish a controlled contrast between the member and its joint.
This is particularly relevant where exposed steel is part of the interior composition. In a converted barn, a refurbished warehouse or a residential extension, the connection is often the only place where the frame displays its making. Lighting it well adds depth without adding clutter.
Reading the geometry: grazing, raking and narrow-beam accents
The most effective tool for a bolted plate or gusset is a grazing angle. A narrow beam set at roughly 10 to 20 degrees to the surface will pick out the thickness of a plate, the projection of a bolt head and the shadow line of a weld. Cross-grazing from two sides can be especially useful on a gusset, because it prevents one edge from disappearing and gives the fixing group a three-dimensional read.
Beam angle matters more than output. A 10 to 24 degree optic is usually sufficient for a node at domestic or small commercial scale. Wider beams wash the surrounding steel and reduce the contrast that makes the connection legible. Where the fitting must sit close to the steel, an asymmetric or adjustable accent with a snoot, honeycomb or barn doors will help to keep spill light off adjacent plasterboard and glazing.
The position of the fitting is as important as its optic. A luminaire mounted 300 to 600 millimetres from the node, aimed along the plate rather than straight at it, will produce a more controlled shadow than a distant downlight. On tall commercial frames, the same principle applies at a larger scale, but the design should be tested in section rather than set out on plan alone.
Colour temperature and colour rendering beside coatings
Steel finishes change the way a connection reads. A dark micaceous coating absorbs light and softens shadow; a galvanised surface reflects it and can become patchy under a narrow beam; an intumescent coating may have a matt, slightly uneven texture that is emphasised by raking light. Colour temperature should be chosen to support those finishes rather than compete with them.
For residential interiors, 2700 K to 3000 K is usually appropriate, with a colour rendering index of 90 or above where the steel sits beside timber, brick or plaster. Commercial spaces can move to 3000 K to 3500 K, provided the scheme remains consistent with the general lighting. Excessively cool light can make galvanised steel look clinical and can exaggerate the blue-grey cast of some coatings.
Colour consistency also matters when several fittings are aimed at different nodes. Specify a single CCT and a tight binning tolerance, and commission the scheme at night. A connection lit at 3000 K from one side and 4000 K from another will read as an error rather than a detail.
Fixing discreetly to steel without compromising fire protection
The fixing strategy should be settled before the lighting layout is finalised. Direct drilling into structural steel is rarely acceptable, and penetrating an intumescent coating can undermine its performance and its certification. In most cases, the better approach is to mount the accent fitting on an adjacent soffit, a independent containment rail or a clamp that does not rely on new holes in the member.
Where the steel is fire-protected, the lighting designer and the fire engineer should agree the zones that can accept fixings. Magnetic mounts can work on bare steel, but they are less reliable on thick coatings and should not be assumed to suit every profile. Clamps and straps must be detailed so that they do not crush insulation or create a thermal bridge. In commercial projects, the fixing method should also be recorded in the operation and maintenance information.
Discretion is part of the specification. A small cylindrical accent in a matching finish, or a recessed fitting set into the adjacent ceiling line, will usually serve the connection better than a visible bracket. The fixture should be subordinate to the steel detail, not a second detail in its own right.
Glare, control and the residential threshold
A narrow beam aimed at a reflective bolt head can produce glare out of all proportion to its wattage. The fitting should be positioned outside the primary sightline, with the beam directed away from seating, dining and circulation areas. In residential projects, dimming and scene control are useful: a low-output accent scene for evening, and a brighter setting for inspection or cleaning.
In commercial interiors, the same logic applies through the lighting control strategy. The connection layer should be on a separate circuit or scene from the general lighting, so that it can be balanced once the space is occupied. This is especially important in open-plan offices and hospitality spaces, where the steel frame may be visible from several angles and the accent must not become a distraction.
Maintenance access and long-term legibility
The connection is often high, awkward or enclosed by services. Maintenance access should be considered at design stage, not after commissioning. Driver location, lamp replacement and lens cleaning all need a safe route. If the fitting is mounted on a clamp, the clamp should be accessible without dismantling the steelwork.
Long-term legibility also depends on the coating. A connection that is lit to reveal its bolts will also reveal any inconsistency in the paint or galvanising. The lighting specification should be coordinated with the coating specification, and a mock-up should be reviewed under the proposed CCT before the final finish is signed off. In refurbishment projects, this may mean adjusting the beam angle rather than changing the coating.
A specification sequence for UK projects
A reliable sequence is to map the nodes first, then define the viewing distances, then select the optic. The mock-up should include at least one bolted plate, one welded node and one gusset, reviewed at night with the specified control settings. Fire protection, fixing method and maintenance access should be confirmed before the order is placed. Commissioning should include aim, glare check and scene balancing.
For Steelights, the relevant question is not how much light a connection receives, but whether the detail can be read. A bolted plate lit with restraint will explain the frame more effectively than a broad wash of light. The connection is where steel becomes architecture; the lighting should let that moment be seen.