Between Two Buildings: Composing Light in Glazed Steel Connectors
A glazed link between a listed stone house and a new steel-framed wing is rarely a straightforward lighting brief. The space is neither fully inside nor fully outside. Building Regulations treat it as a thermal element and, on some routes, as a protected escape path; the eye treats it as an extension of both rooms it joins. Get the lighting right and the link dissolves into the architecture. Get it wrong and it becomes the brightest, coldest corridor in the house — a glazed tube that everyone walks through quickly and no one remembers.
Decide what the link is for before choosing a fitting
The first question is not which luminaire, but how the space is used. A six-metre connector between a kitchen and a garden room, used at night for carrying plates and children, has different requirements from a two-metre infill between a Georgian stone elevation and a modern steel-framed annexe that is mostly seen from the outside.
Where the link is pure circulation, aim for a modest horizontal illuminance — around 100 to 150 lux at floor level — with a warm colour temperature and excellent dimming resolution. Where people pause, sit or read, treat the link as a room and design it as one, with layers rather than a single run of downlights. The distinction matters because a glazed link has very little surface area to receive bounced light; almost everything you see at night is either the fitting itself or its reflection.
Glare begins at the glass, not at the luminaire
In a conventional room, a bright ceiling fitting is read against a ceiling of similar luminance. In a glazed link, the same fitting sits against dark garden or dark sky, and the contrast is severe. Downlights mounted close to a glass wall will flare in the pane at eye height, which is precisely where occupants look.
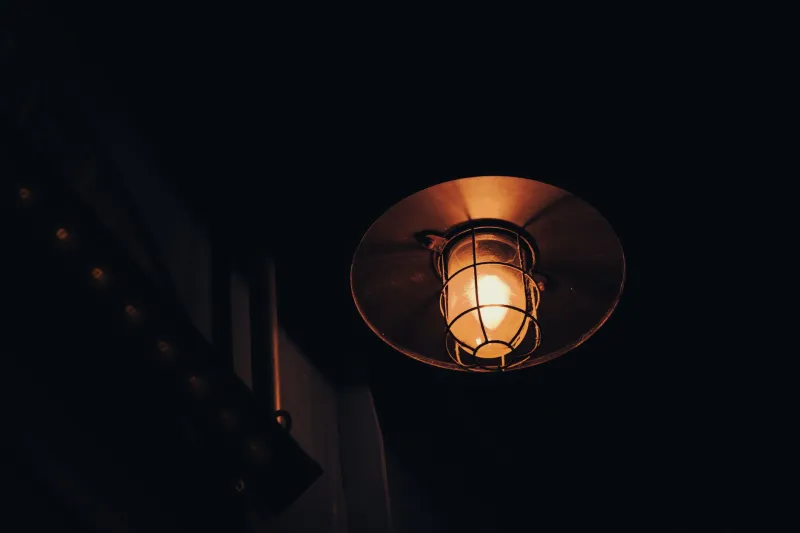
Three measures help. First, avoid placing fittings within roughly 600mm of the glazing line, so the reflected image falls below or above the normal cone of vision. Second, choose luminaires with a genuine cut-off — a deep baffle, a honeycomb louvre or a recessed aperture — rather than an opal diffuser, and specify a UGR rating appropriate to the task rather than accepting whatever the datasheet omits. Third, keep the number of visible sources low. A single well-shielded linear run reads as an architectural line; twelve small downlights read as a ceiling full of glare sources seen twice over.
Slim steel-framed roofs rarely allow recessed fittings. The structural zone is often only 150 to 200mm deep, and thermal performance leaves little room for voids. Surface-mounted linear luminaires with a narrow aperture and a black or dark bronze baffle are usually the practical answer, mounted centrally or slightly off-axis so they do not sit directly in the sightline of anyone entering from either end.
The mirror problem: polished steel and glass
Polished stainless steel is, optically, a mirror with a structural role. Placed above eye level in a glazed link, it will double every light source in the space and make a modest installation look busy. Satin and brushed finishes are more forgiving; dark powder-coated steel is more forgiving still. Where polished metal is required for durability or design intent — handrails, column casings, door furniture — try to keep the bright sources out of its reflected field, or accept that the reflection is part of the composition and design for it deliberately.
Glass behaves similarly. At night, a glazed wall becomes a dark mirror, and the reflections will be strongest directly opposite each luminaire. Walk the link at dusk with a temporary lamp and look for the points where the reflection lands at eye height; those are the positions to avoid.
Wall-grazing at the masonry end
Where the link abuts historic fabric — limestone, rubble flint, lime-rendered brick — grazing light is the most generous treatment available. An asymmetric wall-washer set roughly 100 to 150mm from the face will pick out texture and give the masonry a presence that a downlight never achieves. Specify a CRI of 90 or above and a warm white in the 2700K to 3000K range; the point is to render the stone honestly rather than to bleach it.
Keep the grazing run short and stop it before the glazing. A wall-wash that continues to the glass will bounce straight back at the viewer.
The daylight handover
A glazed link is a daylight space for much of the day and an electric-light space for the rest, and the changeover is where most schemes feel clumsy. Daylight may sit at 5500K or above on an overcast afternoon; the artificial lighting should not attempt to match it. A warm 2700K line reading against cool daylight is a comfortable, legible arrangement; a 4000K line attempting to imitate the sky usually looks neither.
Use photocell or DALI daylight harvesting with a smooth dimming curve — drivers capable of dimming to 1% are now unremarkable and worth specifying — and set the transition over fifteen to twenty minutes so that no one notices the moment the lights come up. On the domestic scale, a simple astronomical time clock plus a photocell will do the work of a far more elaborate system.
Sequence the thresholds
A deliberate transition is largely a question of order. The eye should be given something to arrive at: light the doorway at the masonry end, then the centre of the run, then the threshold into the new wing, and let the middle of the link remain slightly darker than its ends. This pulls the eye forward and prevents the space from reading as a uniform tunnel.
Emergency lighting, where the route requires it, should be integrated into the same linear family rather than bolted on as a separate maintained bulkhead. A single discreet downlight at each end, wired as maintained, will usually satisfy the escape-route requirement without interrupting the ceiling line.
Specification notes for UK schemes
- Allow for thermal movement and cold bridging at every fixing; a bracket that bridges the insulated envelope will condensate, and condensation on a luminaire body is both a maintenance and a warranty issue.
- Specify IP44 as a minimum for fittings in the link, and IP65 where any opening, louvre or automatic door admits weather.
- On listed or conservation-area buildings, fix into historic masonry with brackets rather than chasing; the lighting design should not require irreversible intervention.
- Choose finishes that will age gracefully in a space with high daylight exposure. Powder-coated steel in a dark tone will hold its appearance; bright plated finishes will show every fingerprint and every fluctuation in the light.
- Coordinate the luminaire line with the steel glazing mullions. A run that aligns with the structural rhythm looks intended; one that misses it by 50mm never stops looking like a mistake.
The best glazed links do not feel lit. They feel like a room that happens to be made of glass and steel, with a warm line overhead and the garden held at arm's length beyond it. That impression is not the product of a particular fitting. It is the result of deciding, early, what the space is for — and then removing everything that draws attention away from it.